


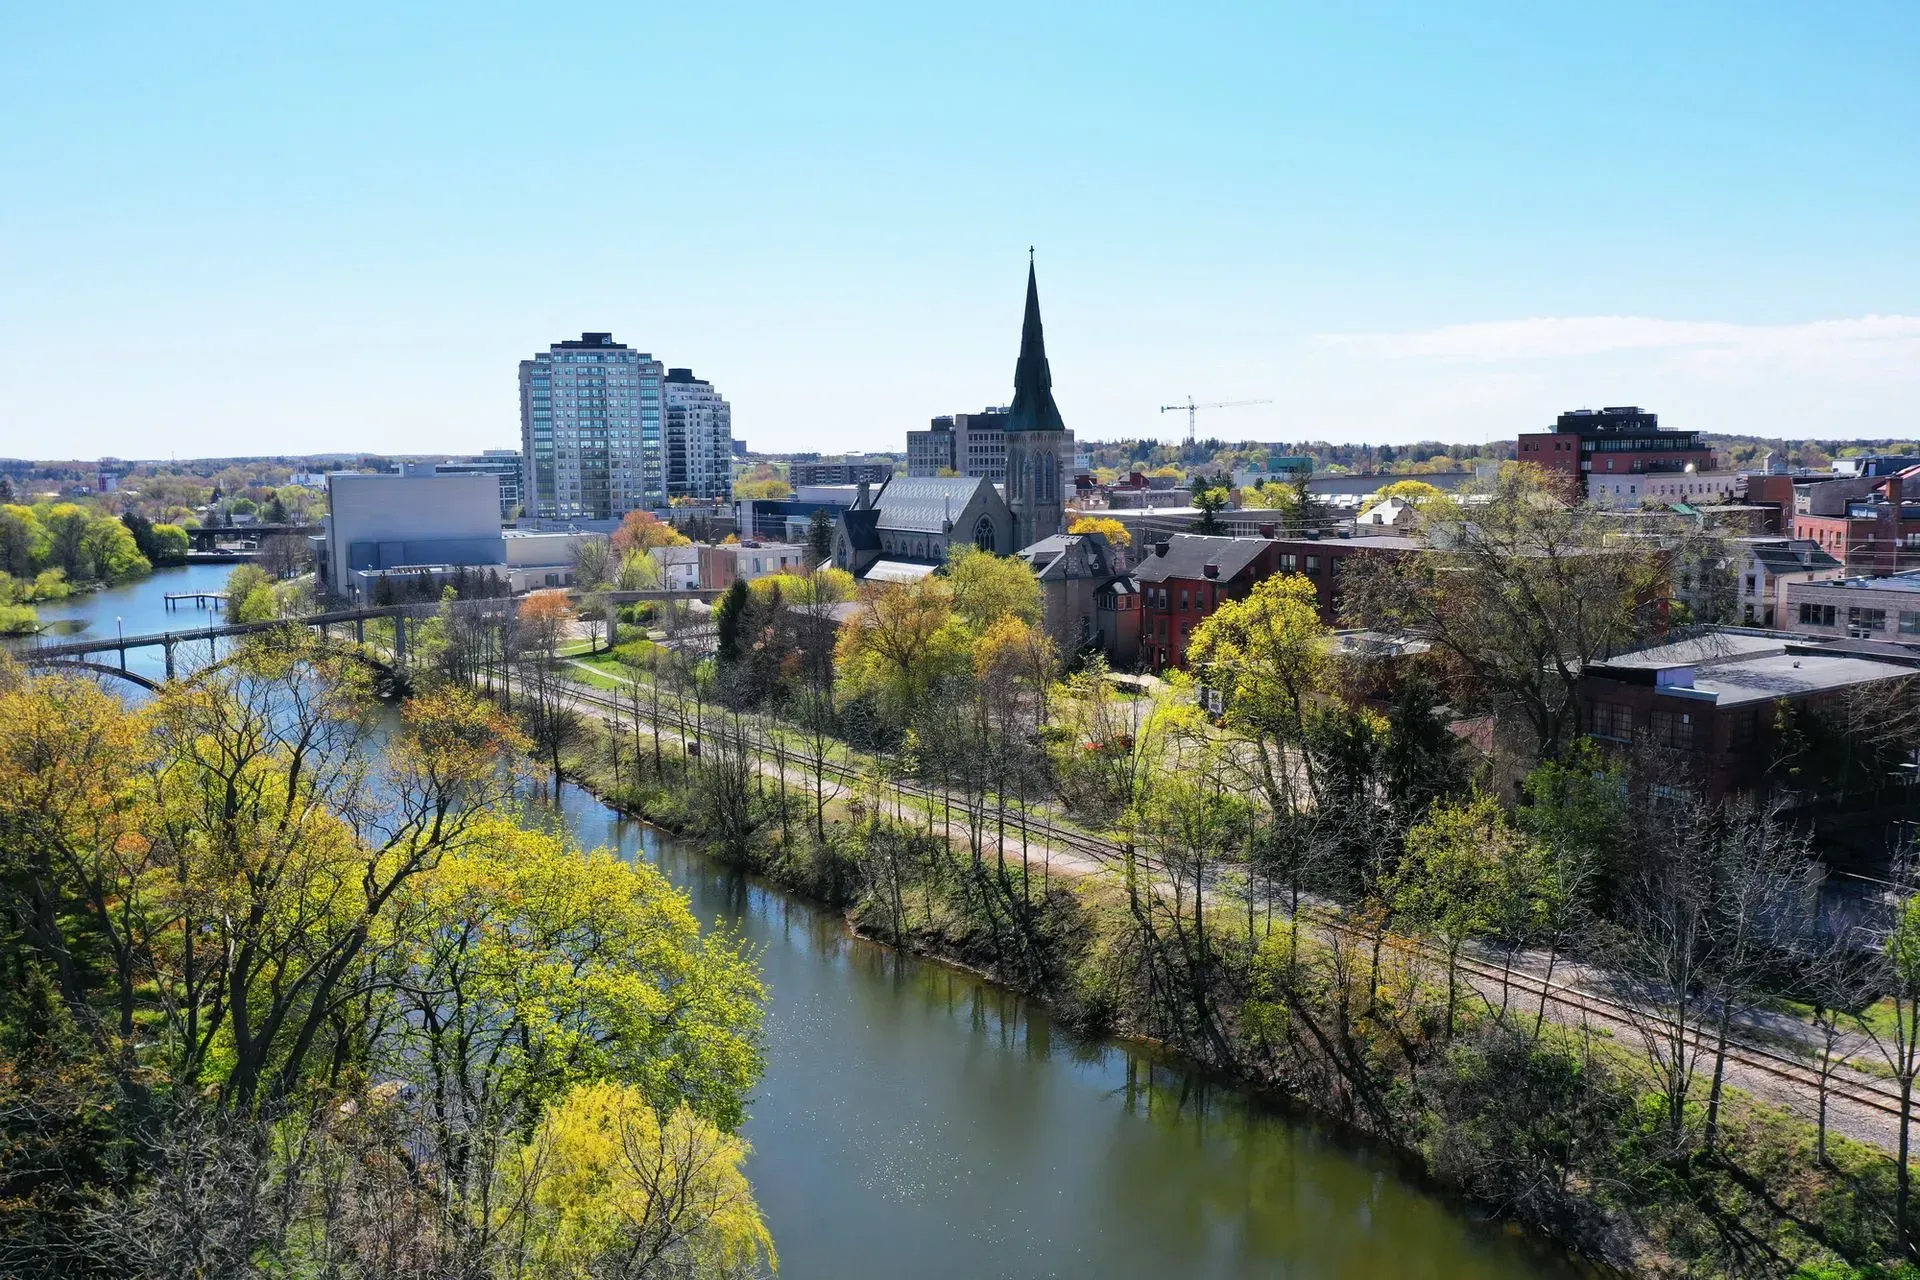
Guelph has become one of the go-to landing spots for people leaving Toronto and the GTA in search of more space and a lower cost of living, without giving up access back into the city entirely. If you're weighing the move, here's the realistic picture.


The price difference is real

Guelph's average home price sits well below Toronto's, and that gap is one of the biggest draws for GTA buyers. It's common to find a detached home in Guelph for what a condo costs in much of the GTA, and the difference is even more pronounced for buyers coming from central Toronto. That said, Guelph still carries a premium compared to some of its own neighbours like Kitchener and Cambridge, largely because of its shorter commute and its self-contained downtown.


The commute, honestly

GO Transit runs the Kitchener line through Guelph, with Guelph Central Station right downtown. A trip into Union Station takes roughly an hour and a half each way by train, depending on the specific run and connections, and driving down the 401 is comparable or sometimes faster outside of peak congestion. It's not a short commute, and anyone doing it daily should go into the decision with eyes open about that trade-off. If your work allows hybrid or remote days, the calculation changes considerably in Guelph's favour.


What you're actually gaining

Beyond the price difference, Guelph offers a genuinely self-contained city: a walkable downtown, the University of Guelph anchoring a strong local economy, well-regarded schools, extensive parks and trails along the Speed River, and a lower overall pace of life than the GTA. It consistently ranks among the more livable mid-sized cities in Ontario, and for families in particular, that combination of affordability and quality of life is often the deciding factor over the commute trade-off.


A few practical notes for GTA buyers

Guelph's neighbourhoods vary meaningfully in character and price, so it's worth spending time in a few different areas (South Guelph for newer family-friendly subdivisions, the downtown core and the Ward for walkability and character homes, and the west end for a quieter, more suburban feel) before settling on where to focus your search. And because you may not know the city the way a longtime Guelph buyer would, working with an agent who genuinely knows the local streets, schools, and commute realities matters more than it might in a market you already know well.


If you're weighing the move

The honest summary is that if your absolute priority is the lowest price of entry, Kitchener or Cambridge will stretch your budget slightly further. If you want a strong sense of community, the shortest reasonable commute back to Toronto among the nearby cities, and a city that feels complete on its own, Guelph tends to earn its premium for a lot of buyers. I moved through this exact question with many GTA clients, and I'm glad to walk you through neighbourhoods, commute realities, and pricing based on exactly what you're looking for.
By Wilson Li • October 9, 2026
Guelph's older neighbourhoods, downtown, the Ward, and pockets throughout central Guelph, are full of character homes built from local limestone with genuine architectural history. They're beautiful, and buyers looking for character often set their sights specifically on this part of the city. But a century home comes with a different due diligence process than a 20-year-old subdivision house, so here's what to actually check.  Heritage listed vs. heritage designated These aren't the same thing, and it matters. A home can simply be old without any special status attached to it. A designated heritage property, by contrast, is formally protected under the Ontario Heritage Act, which means you generally can't significantly alter, renovate, or demolish it without municipal approval. Guelph maintains a public heritage register and a map of designated properties, and it's worth checking before you fall in love with a specific house so you know exactly what you're taking on. What tends to hide behind old plaster Knob and tube wiring is common in homes from this era, and it's a real factor: it can't safely support modern electrical loads, it's incompatible with modern insulation, and many insurers either refuse to cover it or charge a significant premium. If a home still has active knob and tube, budget for a full electrical upgrade as part of your plan, not as an optional extra. Stone foundations are another consideration. They're not inherently a problem, but they behave differently than poured concrete, and a qualified inspector should assess their condition specifically, not just give the house a general pass. Older plumbing (cast iron drains, galvanized supply lines, and in some cases lead service connections from the street) is also worth a close look, since these deteriorate from the inside out and can look fine externally while being compromised internally. An oil tank scan is worth doing regardless of the home's age, since lenders and insurers often require confirmation there isn't a buried tank on the property before they'll finalize financing or coverage. Insurance needs its own conversation, early Insuring an older or heritage home isn't automatic through every insurer, and it's smart to talk to a broker before you're firm on an offer, not after. Ask specifically about age restrictions, requirements around knob and tube or older plumbing, and whether a guaranteed replacement cost endorsement is available, since some lenders require one as a condition of the mortgage. Why buyers still choose them Well-maintained century homes are genuinely rare on the market, and that scarcity means they can attract strong interest and sometimes sell over asking. For the right buyer, the trade-off of extra due diligence is well worth owning a real piece of Guelph's history. If a character home downtown or in the Ward is on your list, I'd encourage bringing in an inspector experienced specifically with older homes, not just a general home inspector, and I'm glad to recommend a few who know this housing stock well
By Wilson Li • October 5, 2026
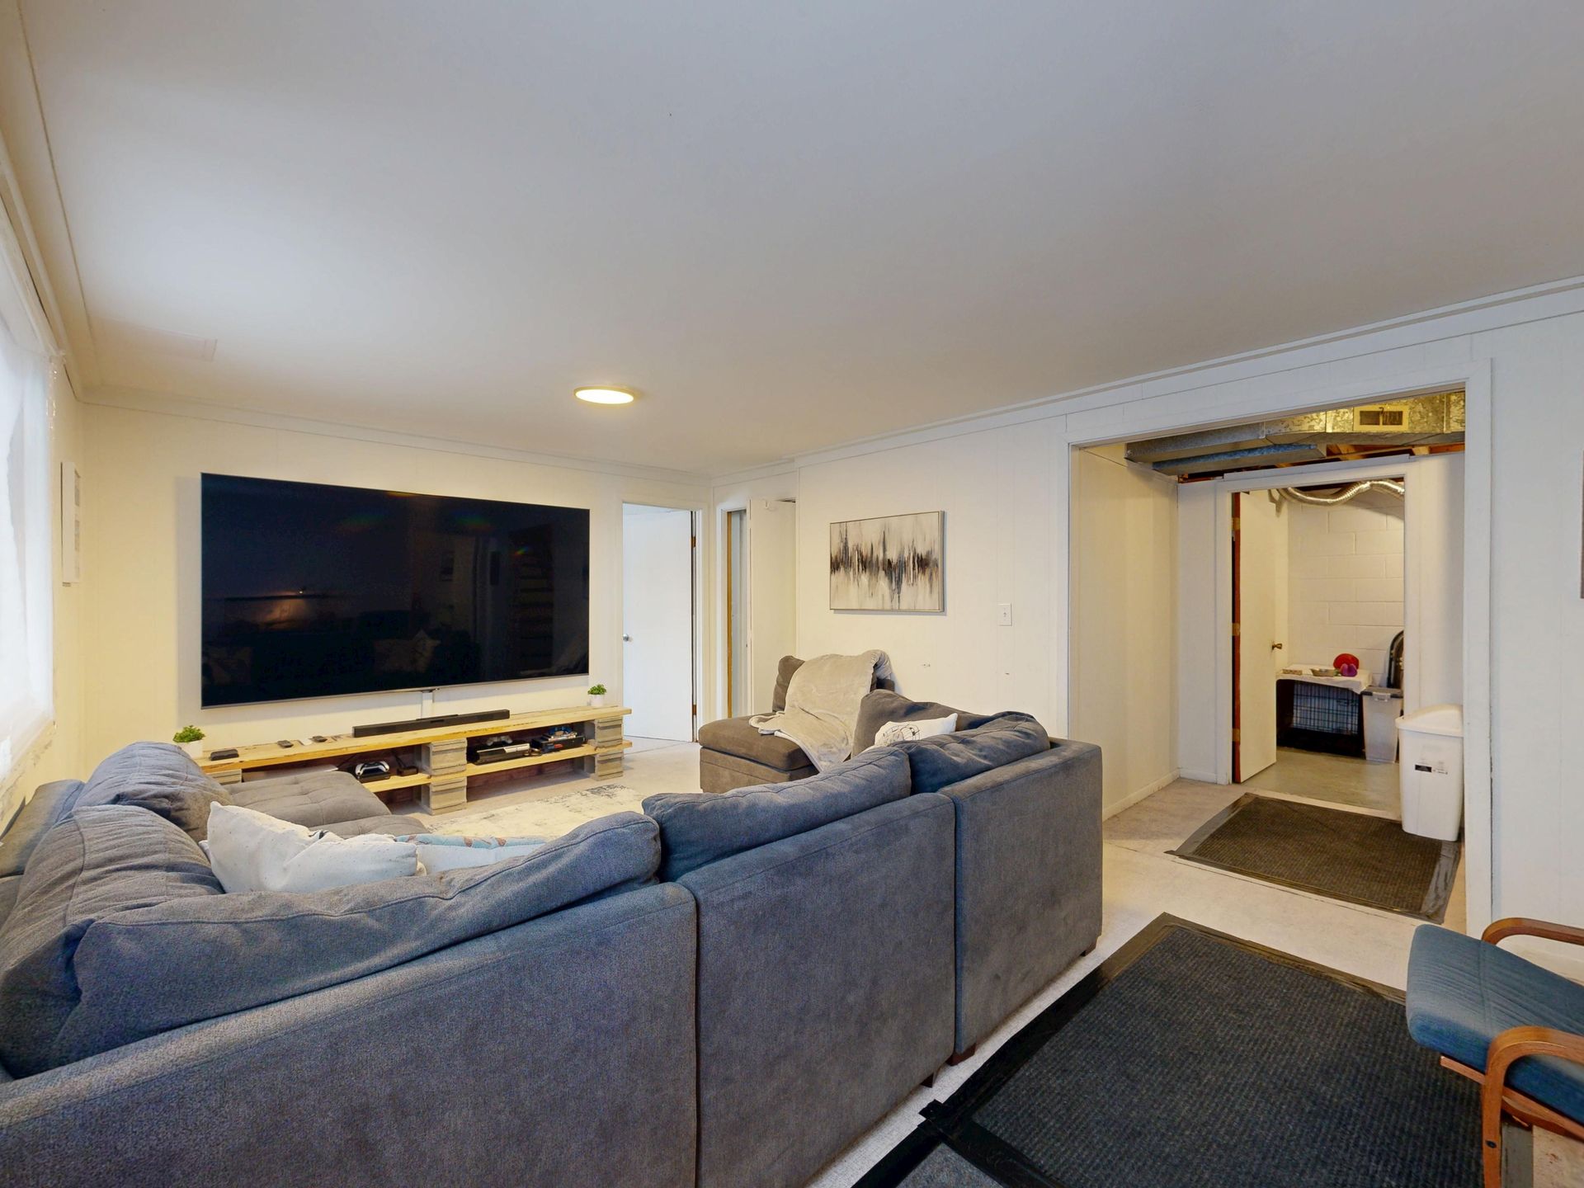
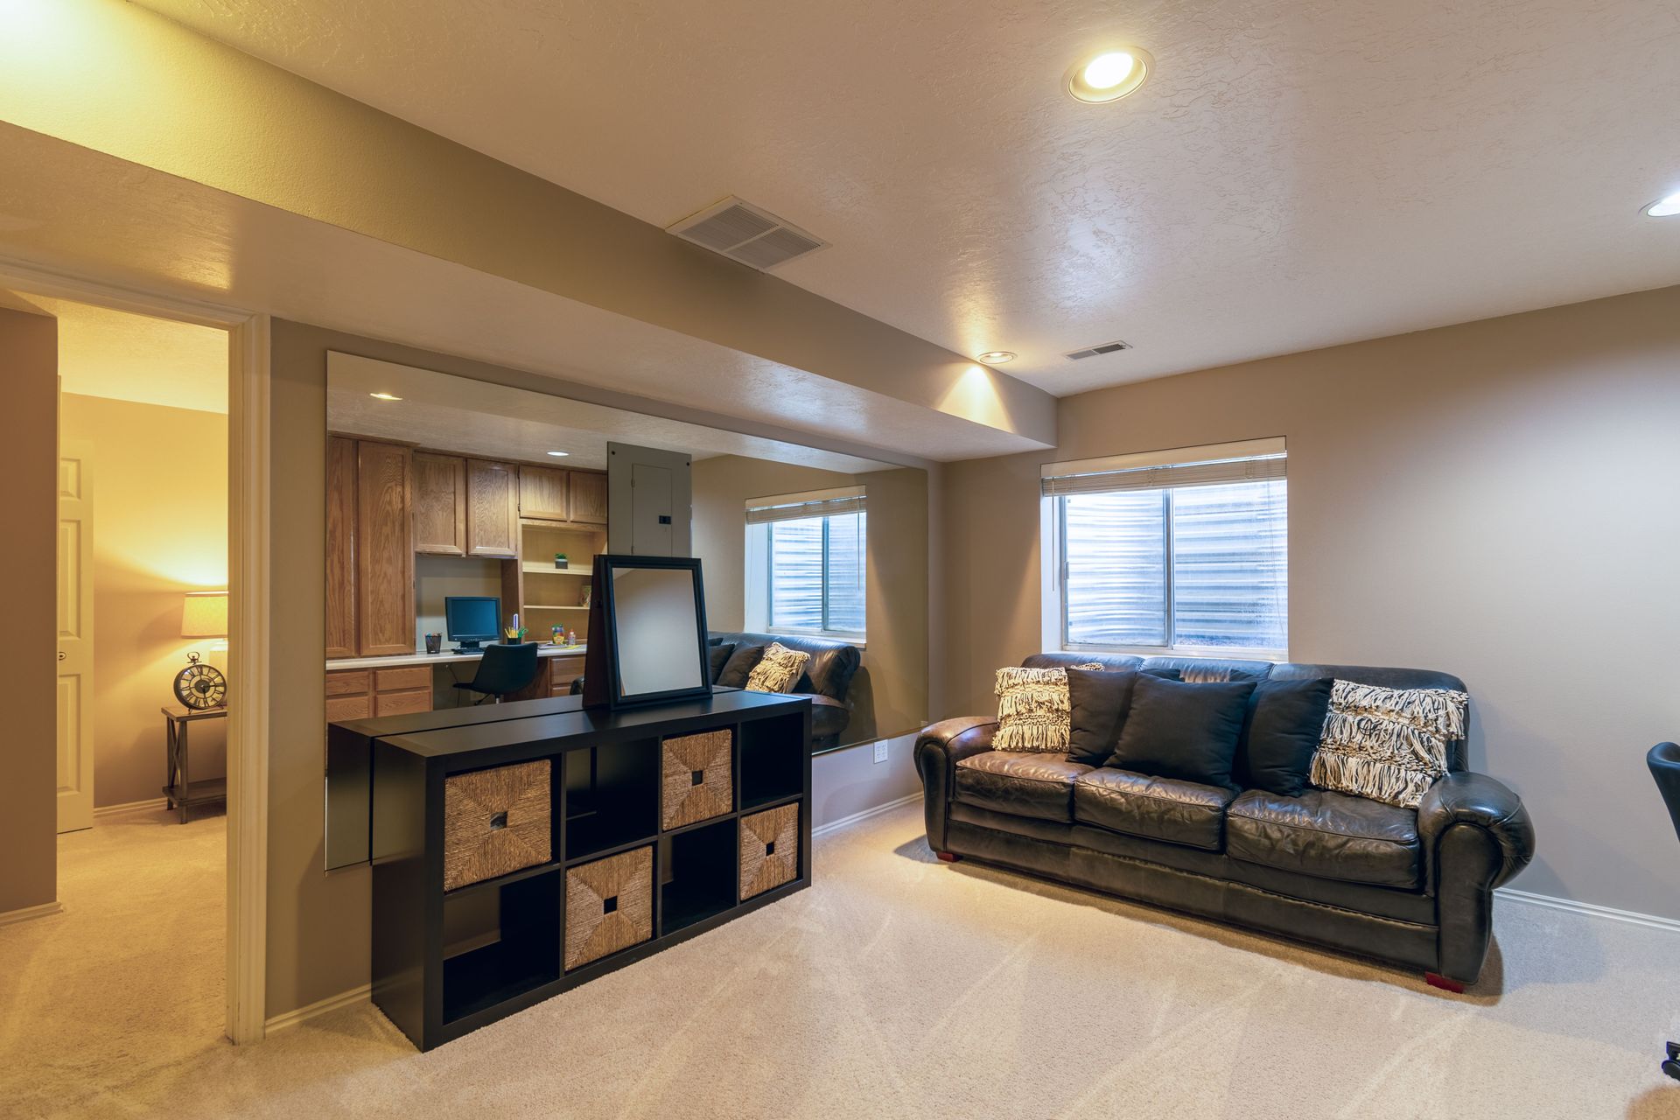
A finished basement with its own kitchen and bathroom can be a real selling point, whether you plan to rent it out or use it for family. But before you factor that income or space into your offer, it's worth knowing what "unpermitted" actually means and what it can cost you down the line.  Why it matters more than it looks A basement apartment is only legal in Ontario when it satisfies three things at once: zoning approval, compliance with the Ontario Building Code, and compliance with the Ontario Fire Code. Miss any one of those and the unit is considered illegal, regardless of how nice the finishes look. And a nice-looking basement tells you nothing about what's happening behind the drywall. The risks are real and specific. Home insurance often won't cover damage or liability connected to an unpermitted unit, particularly after a fire or flood. If a municipality becomes aware of a non-compliant unit, it can issue an order to comply, which may mean opening up walls for inspection or removing the unit entirely. And under the Fire Protection and Prevention Act, non-compliant fire separation can carry fines running into the tens of thousands of dollars. What to look for as a buyer A few signs are worth watching for during showings: a basement that looks freshly finished but has no permit on file with the city, workmanship that seems rushed or inconsistent with the rest of the home, and sellers who are vague or dismissive when asked directly about permits. None of these are dealbreakers on their own, but they're reasons to ask more questions before you write an offer that assumes rental income from that space. What to actually do about it Have your lawyer request and review the municipal property file before closing, which will show whether permits were issued and properly closed out. Ask the seller directly what permits were obtained and whether final inspections were completed. If the basement was finished without permits, it doesn't necessarily mean walk away, but it does mean you should budget for the cost of bringing it up to code (electrical, fire separation, egress windows, and sometimes structural work) rather than assuming the space is worth what a legal unit would be. An offer can also be made conditional on a satisfactory home inspection that specifically flags basement compliance, giving you a chance to negotiate the price or ask the seller to address issues before closing. Where my background helps Having worked in construction before real estate, I can often spot the signs of unpermitted work during a showing that a buyer might miss, and give you a realistic sense of what bringing a space up to code would actually cost. If you're looking at a home with a basement suite, that's exactly the kind of thing worth walking through together before you get attached to the numbers on paper.
By Wilson Li • October 2, 2026
Guelph has loosened its rules on additional dwelling units significantly over the past few years, and it's one of the most common questions I get from buyers looking at income potential or multi-generational living. Here's where things actually stand.  What the city allows In December 2024, City Council approved changes permitting up to four residential units on many low-density residential lots. For a single detached home, that generally works out to the main house plus up to two additional units in an accessory building, or one additional unit inside the home plus up to two in a separate building, depending on configuration. Semi-detached homes, duplexes, and townhouses are generally permitted up to three units per lot. A March 2026 partial settlement at the Ontario Land Tribunal also resolved a number of the appealed provisions around parking, building lengths, and buffer strips, giving more certainty than there was even a year ago. That said, parts of Guelph's zoning bylaw remain under city-wide appeal, so the specific rules that apply to any given property still depend on the zoning, lot size, and existing structures. Units within the main home vs. detached An additional dwelling unit inside the primary home (a basement apartment, for example) is generally capped at 45% of the home's total floor area and a maximum of two bedrooms. A detached unit in the backyard, like a garden suite or coach house, is limited to about 861 square feet, can't cover more than 30% of the yard, and is capped at roughly 6.1 metres in height. Both require their own separate entrance with proper pedestrian access. It's not automatic This is the part buyers sometimes miss: the city's zoning changes create the opportunity, but they don't automatically qualify every property. Lot dimensions, existing buildings, parking availability, servicing capacity, and where entrances can be located all still determine what's actually approvable on a specific lot. The City's ADU Assessment Tool is a good starting point, but for anything beyond a rough sense of feasibility, it's worth a Preliminary Zoning Review or a conversation with a designer or contractor before you count on a unit as part of your purchase decision. Registration is required Any additional dwelling unit, new or existing, needs to be registered with the City under the Additional Residential Dwelling Units bylaw, and it needs a building permit, meets the Ontario Building Code, and passes inspection, including a licensed electrical contractor's sign-off. Adding a unit can also affect your property tax assessment through MPAC. Why this matters if you're buying Whether you're looking for a basement apartment to offset your mortgage, space for a family member, or simply want to know what a property could become down the road, this is exactly the kind of question worth asking before you write an offer, not after. With my construction background, I can often give you a realistic read on a property's potential on the spot, and point you toward the right professional when the answer needs more than a walkthrough.
Show More